Fire Emergency Systems in High-Rise Buildings
When it comes to fire safety, high-rise buildings must be specially equipped to prevent a disaster from occurring.
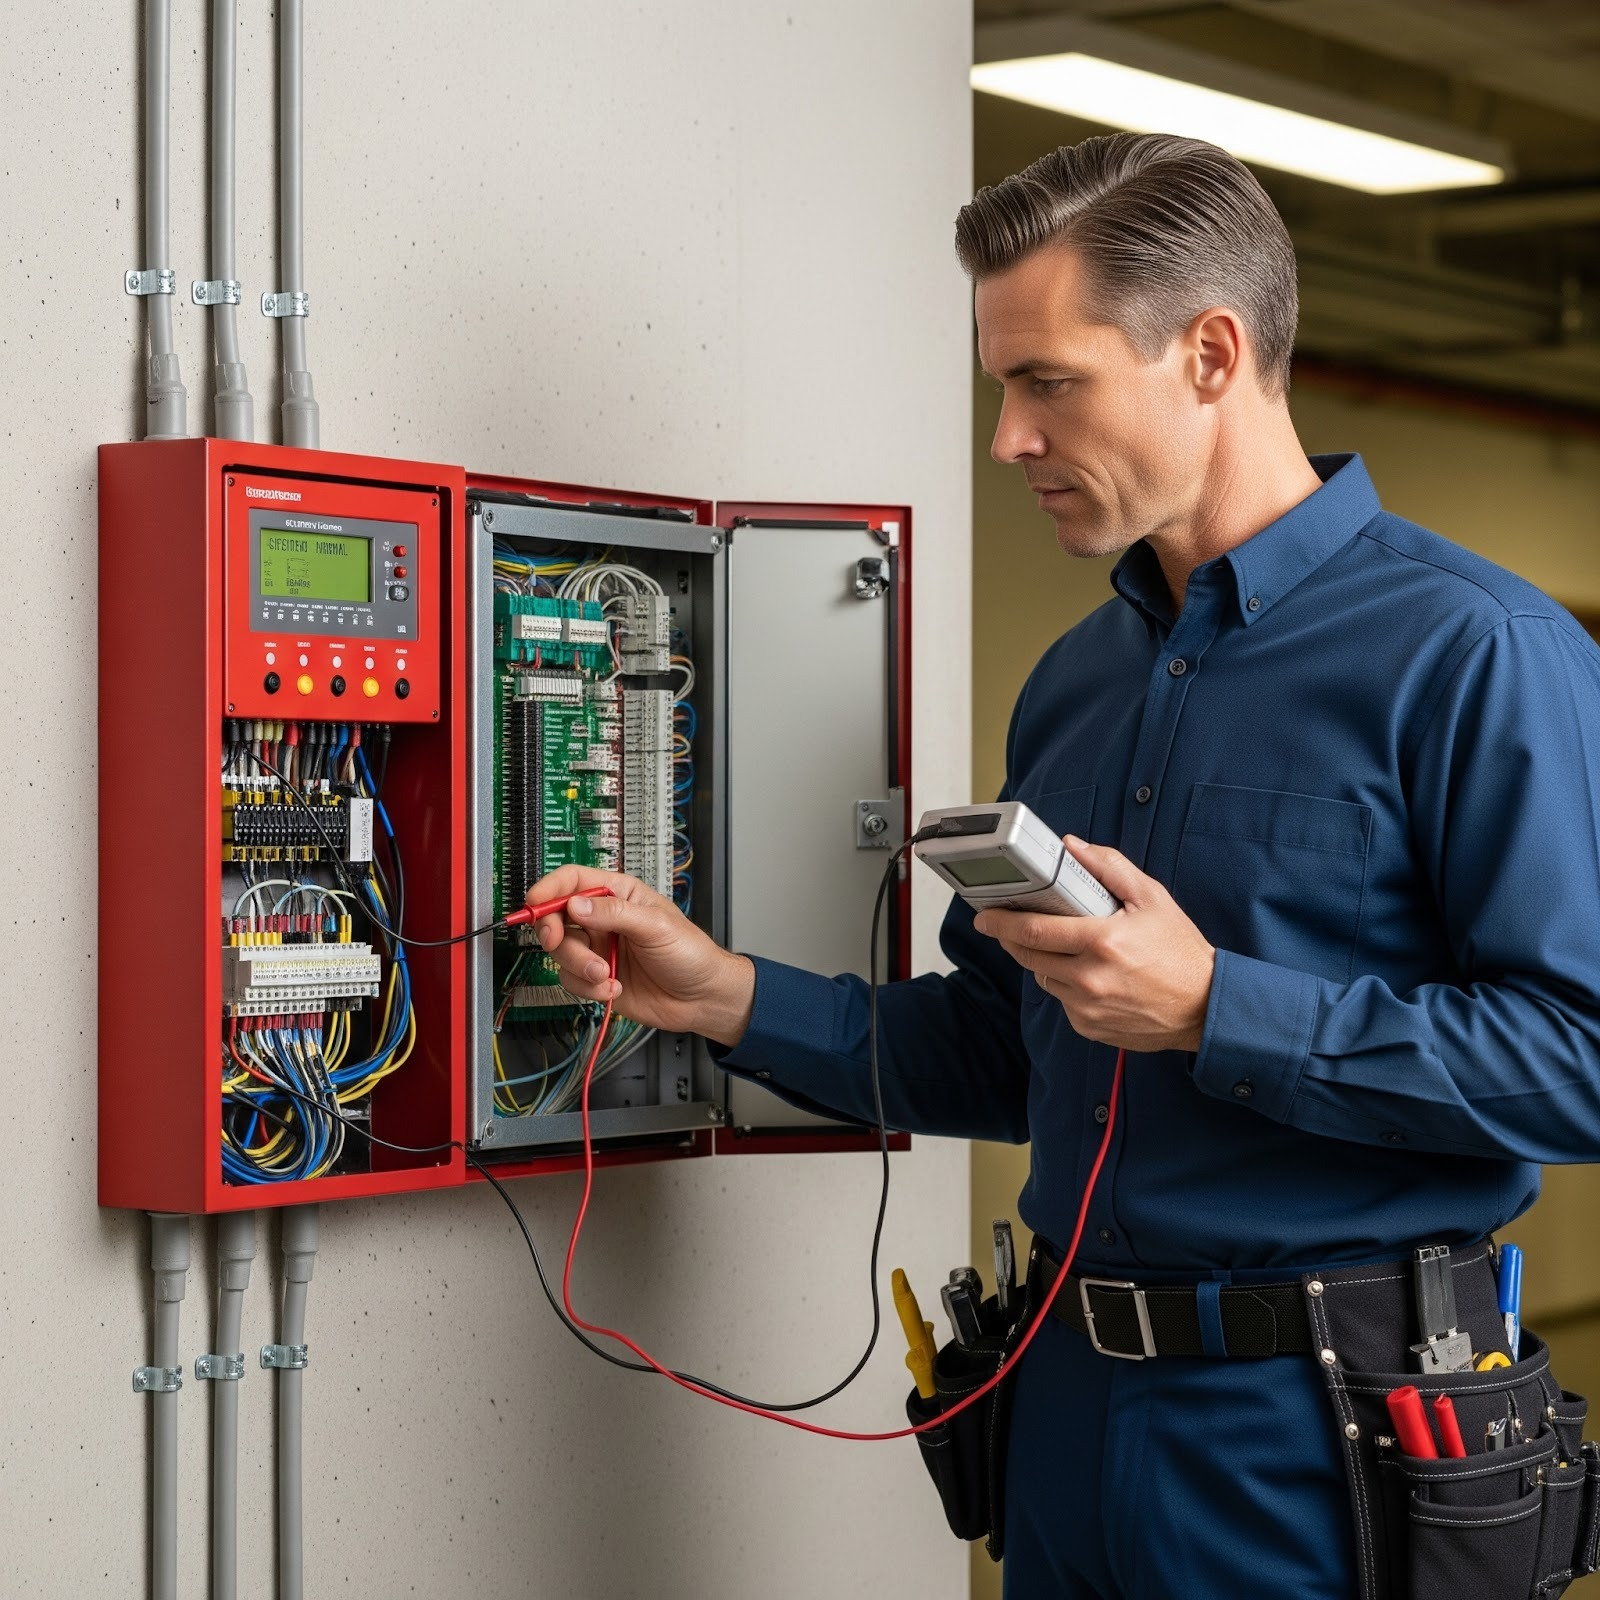
Without proper fire emergency systems in your high-rise building, a minor incident could rapidly escalate into a major tragedy. To protect your building and ensure the safety of occupants, strict guidelines must be followed by building staff. Regular inspections are an absolute must to ensure these guidelines are being followed and your building remains safe.
Common requirements for fire emergency systems in high-rise buildings
- A central alarm and control facility (CACF) must be present in the building
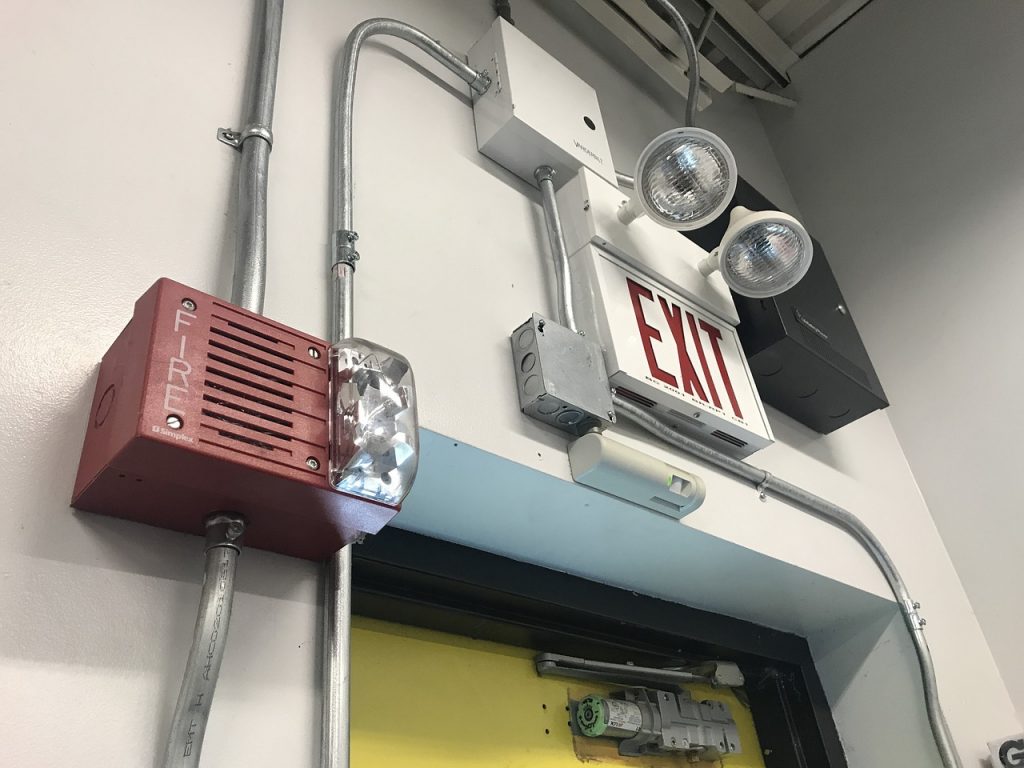
- Accessible notification systems such as audible alarms, visual alarms (strobe lights), or a combination of both
- Elevators are to be controlled by a keyed switch
- A designated firefighter's elevator must be present in the building
- Smoke shaft, exhaust system and/or windows must act as means of ventilation from each floor area to outdoors
- Windows and panels used for ventilation of floor areas and vents to vestibules must be kept unobstructed
- Sprinklers must be installed throughout the building — see in-house sprinkler valve inspections
- In the event that any fire alarm and sprinkler systems are off-line, or when Hot Works are being performed, a Fire Watch inspection program must be implemented immediately
- Interior finish materials must meet limits on flammable ratings
- Fire-rated doors throughout the building — see fire-rated door inspections
- Emergency power must be available to operate emergency lighting, fire alarms, voice communication systems and elevators — see emergency power systems
- At least two clearly marked, unobstructed paths of egress
- Adequate signage, especially for exits and accessible exits
- Building evacuation procedures including provisions for persons requiring assistance (PRAs) who cannot independently exit via the stairwell
And these are just a few of the requirements unique to high-rise buildings.
Adding to the complexity is the fact that there are also different requirements for residential buildings and commercial buildings.
For a more comprehensive summary, review the fire code and building code for your relevant jurisdiction.
All of these safety components require regular inspection at different intervals to ensure the safety of occupants in the event of an emergency.
Some inspections, particularly high-frequency inspections, can be performed by building staff, while other inspections, such as annual inspections, need to be performed by a licensed / certified individual.
So it can be challenging to keep track of what needs to be inspected and when in high-rise buildings.
Digital inspection tools can help ensure that inspections are not missed, they are time-stamped with the inspector’s name, and any deficiencies discovered are flagged to the responsible individuals promptly.
To learn more about digitizing your fire protection and emergency system inspections, contact us at customerservice@tapreport.io.
Resources
- O. Reg. 213/07: FIRE CODE - Ontario Fire Code
- 2024 Building Code Compendium - updated January 16, 2025 Vol. 1 - PDF
- 2024 Building Code Compendium - updated January 16, 2025 Vol. 2 - PDF
- National Building Code of Canada - updated 2025 Volume 1
- Planning for Safety - Government of Canada
About Tap Report
Tap Report is a Canadian software company that provides a digital solution for managing workplace inspections, safety compliance, and operational reporting. It replaces manual processes, such as paper checklists and spreadsheets, with a mobile and web-based system that allows teams to complete inspections, capture data, and generate compliant reports.
Through an easy-to-use interface and automated workflows, Tap Report helps ensure that inspections are completed, deficiencies are categorized and tracked, and issues are escalated efficiently to the right people. It also offers analytics, customizable reporting, and integrations that helps organizations improve safety, compliance, and operational performance.
For more information, visit www.tapreport.io or contact us at customerservice@tapreport.io.
More articles
Fire Safety